

History of St. John’s
This walking tour explores the rich and layered history of St. John's, revealing how centuries of cultural exchange, commerce, enterprise, architecture, and urban development have shaped Antigua and Barbuda's capital into the vibrant metropolis it is today. Moving beyond the plantation narrative, the tour uncovers the city's evolution as the nation's political, economic, and cultural heart, where African, European, and Caribbean influences converge to create a distinctive urban identity.
There is no certain date for when St. John’s was first inhabited but it was one of six “trade towns” listed in a 1675 law regarding tax collection in Antigua. (The other trade towns were Parham, Carlisle Road–now Old Road, Falmouth, Bridgetown, and Bermudian Valley.) The grid street layout was done in the early 1700s, with broad parallel avenues running east to west and narrower cross streets running north to south.
St. John’s was a working city, with the wharfs, stores, and houses built by skilled enslaved labour, or, after emancipation in 1834, by skilled carpenters, bricklayers, and masons.
Many of the structures were built after the great fire of 1666. These buildings were constructed of brick, limestone, and wood. St. John’s suffered from two more fires, one in 1769 and one in 1841. Serious earthquakes, in 1745 and 1843, caused additional damage. However, the wood and masonry were easily repaired and many have therefore retained their original designs.
As you walk through the town, keep an eye out for the different architectural styles. There are Georgian buildings, marked by simplicity of form and strong symmetry. There are buildings in the Romantic style, which includes buildings with Classical, Gothic, and Renaissance elements. There are Victorian buildings, characterized by an abundance of ornament. And finally there are buildings in the Vernacular style, using regional forms and materials.
Most commercial buildings had a lower floor of masonry that contained storerooms and cellars, with living quarters upstairs. Others were two-storey frame structures, painted white, while still others had a projecting upper floor giving protection to the arcade below. Many buildings had verandahs, some open and some closed. Another distinctive feature is the use of tripartite or bipartite gable roofs. And in between were the houses of the population, small one- or two-room structures that can still be seen on many streets.
Through its streets, public spaces, historic buildings, and everyday landmarks, you will discover the many stories that define St. John's. Stories of resilience, entrepreneurship, migration, faith, creativity, and community. Together, these layers of history showcase St. John's as the epicentre of post-emancipation Antiguan and Barbudan cultural heritage.
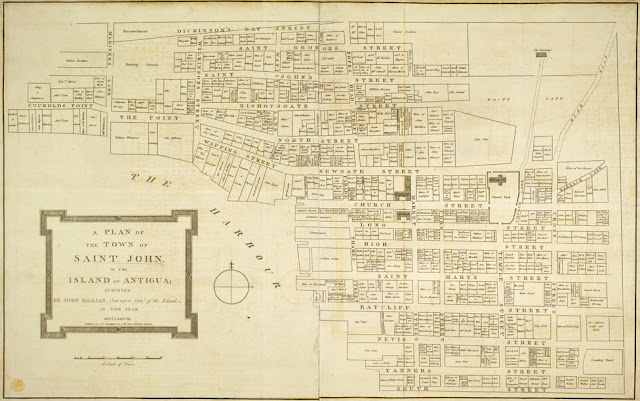
This 1788 map, known as the Killian map, shows the street grid much as it is today, although some of the names have changed slightly.
The north-south streets ran from South Street to Dickenson Bay Street, with Tanner, Nevis, Ratcliffe (later Redcliffe), St. Mary’s, High, Long, Church, Newgate, Bishopgate, St. John’s, and St. George’s in between. The east-west streets ran from Thames Street on the west to East Street (now Independence Avenue) on the east, with Market Street, Corn Alley, Temple Street, and Cross Street in between. There are also numerous alleys, such as Friendly Alley, Bank Alley, Gutter Lane, and Mariner’s Lane.
In his book on architectural development in Antigua, Paul Cloyd breaks Caribbean development into four periods: (1) Colonization and development, from the first settlement in 1632 to the peace of Aix-La-Chapelle in 1748. (2) Maturity and wealth, as 1748 ushers in a period of peace, which allows for commercial and agricultural development without threat of war. (3) Decline, beginning in 1848 when sugar from cane begins to lose out to beet sugar and free trade is introduced in England. (4) Political independence and tourism, from the end of World War II into the present.
In the first period, few buildings of prestigious architectural design were erected in Antigua, and none remain within central St. John’s. It was during the second period that many of the most impressive structures were built. After the 1841 fire and the 1843 earthquake, many of the buildings were reconstructed as they originally appeared, thus dating them from the mid to late 19th century. After that, the simplified Georgian style declined and the Victorian and Romantic styles grew. The Victorian style was most strongly seen in residential and commercial structures, while the Georgian influence was still seen in government structures.
Here are short descriptions of the different styles:
Georgian: The prevailing style of the 18th century in Great Britain and the British colonies in the New World, it was named after the reigns of George I, II and III. The style is derived from Classical and Renaissance forms, with simplicity of form and strong symmetry being characteristic of this style.
Romantic: An architectural period that saw the rejection of the strict rigours of Classical architecture and an embracing of a focus on individualism, nature, and national identity. This manifested more formally in a revival of past styles such as Gothic or Renaissance, with a propensity for a style suitable to the climate.
Victorian: An eclectic style of architecture, characterised by an abundance of architectural ornament and an expression of the new techniques made possible through industrialisation. Named after the reign of Queen Victoria (1837-1901).
Vernacular: A mode of building based on regional forms and materials. The design of historic buildings of St. John’s is derived from the 18th and 19th century styles described above but modified to meet the needs of the local environment and to use available skills and materials. Special features included verandahs with balustrades, hurricane shutters, double hung windows, lattice work, box stairways, eaves adorned with fretwork, lintel bands, Demerara windows with hinged louvered shutters, and gable or hip roofs.
International: A functional architecture devoid of regional characteristics, created in Western Europe in the early 20th century and applied throughout the world. Most of the newer commercial buildings in St John’s are designed from the style.
Wood was by far the most used construction material in the 18th, 19th, and first half of the 20th centuries. It was easy to use and alter and cost less than masonry. In many of the buildings in St. John’s, the lower floor was masonry and commercial, while the upper floor was residential and built with wood.

The residents of St. John’s who lived in these houses worked in a wide range of occupations, from skilled tradesmen and artisans to dockworkers to unskilled labourers.